

Think a rehab timeline is just a checklist?
Miss one inspection or a late cabinet delivery and your refinance window can disappear.
This downloadable template gives you an editable Gantt chart, automatic task dependencies, phase buffers, and budget tracking so small slips don’t become project-killers.
In this post you’ll get Excel, PDF, and CSV versions pre-filled with typical durations, inspection gates, and a quick-screen workflow to map acquisition through refinance and keep lender deadlines in sight.
Download-Ready BRRRR Renovation Timeline Template With Editable Phases

You can download the complete BRRRR renovation timeline template right now in three formats: Excel (.xlsx) with built-in formulas and a Gantt-chart tab, a printable PDF checklist, and a CSV or MS Project XML file for importing into Trello, Asana, or other project management apps. The Excel version includes editable task durations, automatic dependency links, and calculation fields for budget variance, contingency reserves, and draw schedules. All three formats cover the same five BRRRR phases: acquisition and due diligence, rehab execution (demo through finishes), inspection gates, tenant placement, and refinance prep with seasoning tracking.
Each BRRRR phase comes pre-loaded with typical task durations and editable start dates. The rehab section opens with demolition tasks set to 1–2 weeks, rough-in plumbing and electrical set to 2–4 weeks, and finish work (drywall, flooring, paint) set to 3–8 weeks. You can adjust every duration field to match your property’s scope, and the template will automatically shift downstream tasks when you change an upstream date. Critical-path dependencies are already mapped. Rough-in can’t start until demo is complete, inspections won’t schedule until the prior phase is marked done. The timeline stays logical even when you customize durations.
Inspection milestones, refinance readiness checkpoints, and tenant-placement steps are integrated into the same spreadsheet. Each inspection gate includes a column for scheduling windows (typically 48–72 hours’ notice for rough inspections, 3–14 days for final), inspector contact fields, and a pass/fail checkbox. The tenant-placement section tracks cleaning, photos, listing date, screening, lease signing, and move-in. The refinance section includes fields for appraisal scheduling, final inspection dates, lease start, and a countdown for lender seasoning (common windows are 6–12 months, but the field is fully editable). Budget columns run parallel to the timeline, so you can see estimated cost, actual cost, and variance for every task without switching tabs.
Key features included in the downloadable template:
- Editable Gantt chart with weekly or biweekly views and color-coded milestones for design, permits, materials, build, and refinance stages.
- Task dependency engine that auto-adjusts subsequent start dates when you change any upstream task.
- Budget integration with line-item estimates, actuals, variance, and a 20–30% contingency field you can adjust per phase.
- Contractor scheduling slots with contact info, availability windows, and delivery tracking (expected date, received date, serial numbers).
- Inspection and permit milestone fields including submission dates, approval windows, and inspector notes.
- Refinance and seasoning tracker with acquisition date, rehab completion, tenant move-in, lease start, months owned, and lender-requirement countdown.
BRRRR Rehab Phase Overview and Workflow
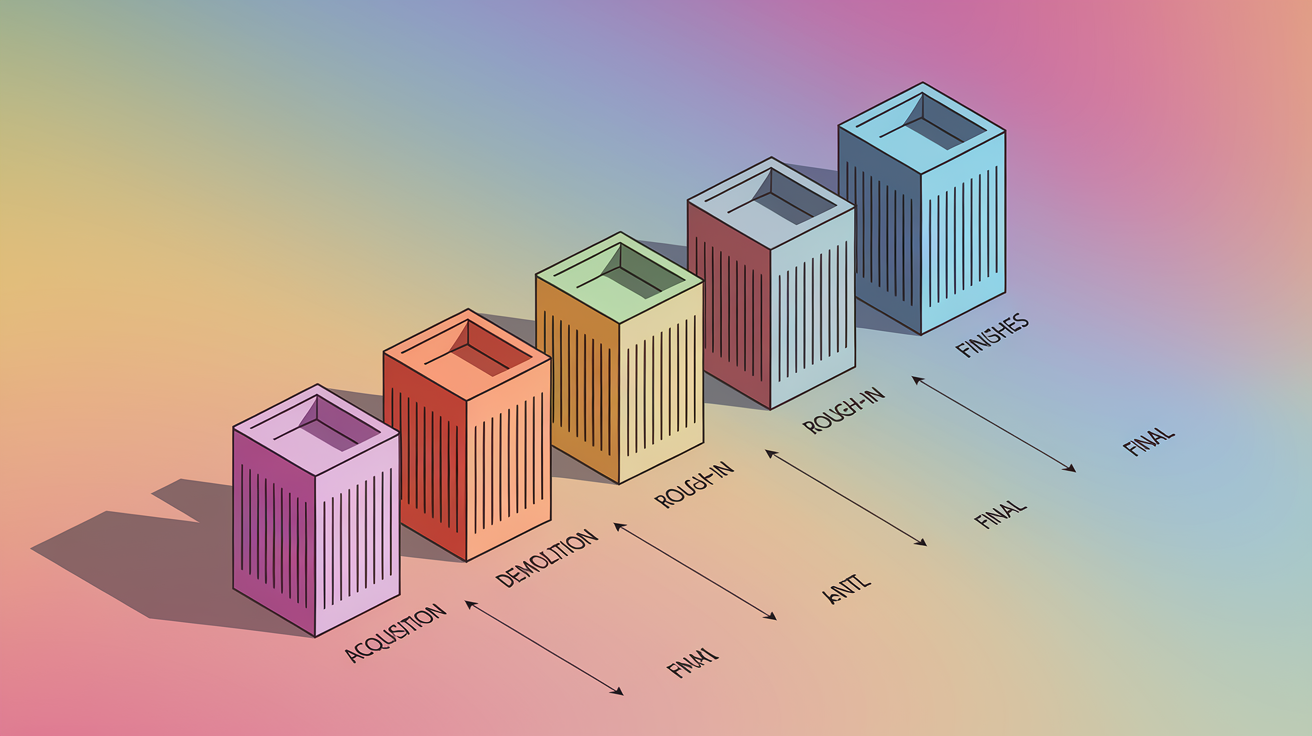
A BRRRR timeline moves through five major workflow blocks: acquisition and pre-rehab staging, demolition and site prep, rough-in trades and inspections, close-up finishes, and final punch list with rent-ready handoff. Each block has typical duration windows, built-in inspection gates, and dependency rules that prevent you from starting a phase before the prior one is complete and approved. The template loads all five blocks into the Gantt chart so you can see how delays in one phase ripple into the others. And how adding buffer time at each gate keeps small slips from blowing the refinance deadline.
Acquisition and pre-rehab staging includes due diligence (7–30 days), scope freeze (2–4 weeks), and design/pricing (3–6 weeks). Demolition and site prep typically take 1–2 weeks depending on the volume of tear-out and whether you’re dealing with hazmat abatement or structural discoveries. Rough-in work (plumbing, electrical, HVAC, and framing) runs 2–4 weeks and ends with rough inspections that usually require 48–72 hours’ scheduling notice. Close-up finishes (drywall, flooring, cabinets, tile, paint) take 3–8 weeks. The final punch list plus inspections add another 1–3 weeks before you can advertise the property as rent-ready.
Every phase includes a recommended time buffer of 20–30 percent. If you estimate three weeks for rough-in, you should add four to five days of float to absorb small surprises. A delivery delay, a failed inspection that requires rework, or a subcontractor who shows up a day late. Without buffer, a single two-day slip can cascade into a one-week delay by the time you get the next inspector back on site. The timeline template has a dedicated buffer-percentage field for each phase, and the Gantt chart shades the buffer days in a lighter color so you can quickly see how much cushion remains before you hit a hard deadline like a lender draw inspection or a target refinance appraisal date.
Inspections are the hardest dependencies to move. If the inspector books three days out and finds an issue, you’ll wait another three days for the re-inspection after you fix it. The template includes inspection scheduling windows as separate line items with their own alert flags. When you mark a phase complete, the next task triggers an automatic reminder to call the inspector and lock the appointment before the buffer window closes.
| Phase | Typical Duration | Key Dependencies |
|---|---|---|
| Demolition & Site Prep | 1–2 weeks | Permits filed, utilities marked, dumpster scheduled |
| Rough-In (Plumbing, Electrical, HVAC) | 2–4 weeks | Demo complete, materials on site, rough inspection booked 48–72 hours ahead |
| Finishes (Drywall, Flooring, Cabinets, Paint) | 3–8 weeks | Rough inspection passed, long-lead cabinets and tile delivered, flooring installed before baseboards |
| Punch List & Final Inspections | 1–3 weeks | All finishes complete, final inspection scheduled, retainage held until passed |
Editable Gantt Chart BRRRR Timeline and Task Dependencies

The Gantt chart tab displays every task as a horizontal bar on a weekly or biweekly grid, with dependency arrows linking each task to the ones that must finish before it can start. Rough-in electrical has an arrow pointing back to the demolition bar. Drywall has arrows pointing to both the rough-in inspection and the window-installation task. When you drag a task bar to a new start date or change the duration field in the spreadsheet, the Gantt chart automatically redraws all downstream bars and recalculates the project end date. That live recalculation is the single biggest reason to use a Gantt template instead of a flat checklist. You can test “what if” scenarios (What if cabinets arrive two weeks late? What if we add a week to the bathroom scope?) and instantly see whether the delay pushes past your refinance window.
Critical-path tasks are highlighted in red or bold on the Gantt chart. The critical path is the sequence of tasks with zero slack. If any of them slip by a day, the entire project slips by a day. Non-critical tasks have float, meaning you can delay them a little without affecting the end date as long as they finish before the next dependent task begins. The template calculates critical path automatically using standard project-management formulas (earliest start, latest start, total float), so you don’t have to do the math yourself. If drywall is on the critical path but cabinet installation has three days of float, you know where to focus your energy when schedules get tight.
Editable elements in the Gantt chart:
- Task start dates and durations (edit in the spreadsheet, Gantt updates immediately).
- Dependency links (add or remove predecessor/successor relationships by changing a drop-down or formula field).
- Milestone markers for inspections, permit approvals, and lender deliverables (displayed as diamonds on the timeline).
- Buffer periods per phase (adjustable percentage field, shaded in a lighter color on the Gantt bars).
Acquisition-to-Rehab BRRRR Timeline Milestones

The pre-rehab timeline begins the day you go under contract and runs through permit approval, usually spanning six to twelve weeks depending on your municipality and the complexity of your scope. Acquisition and due diligence take 7–30 days and include inspection, title work, financing approval, and closing. The scope-freeze deadline should land 2–4 weeks after closing. This is the date by which you finalize every material selection, fixture choice, and layout decision so contractors can price accurately and you can lock purchase orders without change orders later. Design and pricing follow, taking another 3–6 weeks to generate drawings, collect two or more bids, and build a schedule of values with line-item costs.
Permit submission happens as soon as drawings are complete. But approval can take anywhere from 2 to 10-plus weeks depending on whether the jurisdiction requires plan review, engineering stamps, or zoning variances. Submit complete, code-compliant plans the first time to avoid rejection cycles that add weeks to the calendar. The template includes a permit-submission date field, an expected-approval-window field (editable based on your city’s typical turnaround), and a received-permit-number field that unlocks the demolition phase. Until that permit number populates, the Gantt chart blocks all construction tasks from starting, which prevents you from accidentally scheduling demo crews before you have legal authorization to begin work.
Long-lead material orders should trigger the same week you submit permits, not after approval. Cabinets typically require 6–12 weeks from order to delivery, windows and doors 8–14 weeks, appliances 4–10 weeks, and specialty tile 3–10 weeks. If you wait for permit approval to place those orders, you’ll add two to three months to your rehab timeline. The acquisition-to-rehab section of the template includes order-trigger checkboxes linked to the permit-submission date and separate delivery-date fields for each long-lead item. When the permit is submitted, those checkboxes turn yellow as a reminder to call suppliers. When the delivery date arrives, the Gantt chart flags any tasks (cabinet installation, window trim) that depend on the delivery so you can adjust the schedule if the shipment runs late.
Full Rehab Schedule: Demo, Rough-In, Inspections, Finishes

Demolition and Site Prep
Demolition and site prep usually take 1–2 weeks and include tear-out of old finishes, removal of damaged framing or mechanical systems, dumpster coordination, and dust containment if you’re working in an occupied building or a multi-unit property where other tenants are in place. The template breaks demo into daily tasks: day one is usually dumpster delivery and safety setup (temporary power, ventilation, barriers). Days two through five are cabinet removal, flooring tear-out, drywall demo, and fixture disconnection. Days six and seven are haul-out, site cleaning, and a pre-rough-in walk with the electrician and plumber to confirm the new layout and mark any structural issues that need engineering review. If you discover something unexpected (rotted sill plates, knob-and-tube wiring, asbestos tile), add a contingency line in the budget and a decision window in the schedule (typically two to five days) to get bids and approvals before rough-in starts.
Rough-In Work and Required Inspections
Rough-in work covers framing adjustments, new plumbing lines, electrical circuits, HVAC ducts, and insulation. Typically runs 2–4 weeks depending on how much of the mechanical system you’re replacing. The template divides rough-in into three sub-phases: framing and structural (3–7 days), mechanical rough-in for plumbing, electrical, and HVAC (7–14 days), and insulation plus vapor barrier (2–4 days). Each trade has a separate line with start and end dates, and the Gantt chart enforces the rule that framing must pass inspection before plumbers and electricians can start running pipes and wire.
Rough inspections are scheduled 48–72 hours in advance and usually happen in two waves: framing inspection first, then a combined mechanical inspection after all three trades (plumbing, electrical, HVAC) have roughed in their work. The template includes inspection-request fields for each wave, pass/fail checkboxes, and a correction window (usually 1–3 days) if the inspector writes up deficiencies. If you fail an inspection, the next phase (insulation and close-up) stays locked on the Gantt chart until you mark the re-inspection as passed. That hard stop prevents accidental scheduling of drywall crews before the mechanical work is approved, which would force expensive tear-out and rework.
Finish Work and Final Checks
Finish work includes drywall, flooring, cabinets, countertops, tile, paint, trim, fixtures, and appliances. Typically takes 3–8 weeks depending on the size of the kitchen and bathroom scopes. The template sequences finishes in the correct installation order: drywall and tape first (5–10 days), then flooring (1–3 weeks, installed before baseboards to avoid gaps), cabinets and countertops (1–2 weeks after delivery), tile work (3–7 days for a typical bathroom, 1–2 weeks for a large kitchen backsplash and multiple bathrooms), paint and trim (1–2 weeks), and finally fixtures, hardware, and appliances (2–4 days). Each task has a line-item budget field and a materials-received checkbox so you can track whether the flooring or tile has arrived on site before the installer shows up.
Final inspections and punch-list work add 1–3 weeks at the end. The template includes a final-inspection-request field (usually requiring 3–7 days’ notice), a certificate-of-occupancy or final-approval checkbox, and a punch-list tab where you log small deficiencies (touch-up paint, cabinet hardware alignment, caulking, trim gaps) with assigned completion dates. Retainage is typically 5–10 percent of each contractor’s total invoice, held until all punch items are complete and the final inspection has passed. The budget columns track retainage separately so you know exactly how much cash is still due when you get the CO and can legally list the property for rent.
Critical sequencing rules to follow:
- Install flooring before baseboards and trim to avoid visible gaps and reduce cutting errors.
- Schedule rough inspections before ordering drywall to prevent rework if the inspector requires changes.
- Deliver and stage cabinets at least three days before the installer arrives so you can verify counts and check for damage.
- Complete all tile, flooring, and cabinet work before final paint to avoid scuffs and touch-ups that delay the punch list.
Tenant Placement and Rent-Ready Timeline Steps

Tenant placement typically takes 1–4 weeks and begins the day you complete the final punch list and receive certificate of occupancy or final inspection approval. The rent-ready phase starts with a detailed walkthrough to document condition, photograph every room for listing photos, and verify that all systems (HVAC, plumbing, electrical, appliances) are functioning. Professional cleaning should happen the same day as the final punch items are closed so photos show a spotless property. If you skip the cleaning or photograph before punch work is done, you’ll end up re-shooting photos or fielding questions from prospective tenants about unfinished details they saw in the listing.
Marketing and tenant screening overlap with the final week of punch work if you time it correctly. You can list the property “available in 7–10 days” as soon as the final inspection is scheduled, which gives applicants time to apply and complete background checks while you finish the last details. The template includes fields for listing date, showing appointments, application deadlines, screening turnaround (typically 2–4 days for credit and background reports), lease signing, and security deposit receipt. If your market is competitive or your rent is at the high end of the comps, add five to ten days to the marketing window. If you’re in a landlord-friendly market with low vacancy, you may lease the property within 48 hours of listing.
Five-step tenant-placement timeline:
- Final walkthrough and photo shoot (1 day).
- Professional cleaning and listing upload to rental platforms (1–2 days).
- Showings and application intake (3–10 days depending on market).
- Tenant screening, lease negotiation, and approval (2–4 days).
- Lease signing, security deposit and first month’s rent collection, and move-in coordination (1–3 days).
Refinance Preparation and Lender Seasoning Timeline

Refinance timing starts the day you close on the purchase and runs through the appraisal, underwriting, and loan closing. The critical variable is lender seasoning requirements. Seasoning is the minimum number of months you must own the property before the lender will use the after-repair value (ARV) instead of your original purchase price for the refinance appraisal. Common seasoning windows range from 3 to 12 months depending on the loan product. Some portfolio lenders allow immediate cash-out refinance as soon as rehab is complete and the property is rented. Most conventional products require six months of ownership and at least one month of documented rental income. Confirm your lender’s seasoning rule before you set your project timeline so you don’t finish rehab in 90 days only to discover you have to wait another three months before you can pull cash out.
The refinance prep window is typically 30–90 days before your target refinance closing date and includes scheduling the appraisal, gathering rental income documentation (lease agreement, bank deposits, tenant contact), completing any final inspections the lender requires for the refinance loan, and submitting updated financials if your lender wants a recent profit-and-loss statement or balance sheet. The template includes a refinance-prep countdown that starts ticking the day you mark the property as rent-ready and the lease is signed. When the countdown reaches 30 days before your target refinance date, the Gantt chart flags a reminder to call your lender and request the appraisal.
Appraisal scheduling can take 1–3 weeks depending on appraiser availability, and the appraisal report usually takes another 7–10 days to complete after the site visit. Underwriting and loan docs add another 2–4 weeks, and closing can take 7–14 days from clear-to-close to funded loan. You should trigger the refinance application at least 60–90 days before you need the cash, even if seasoning is already satisfied. The template tracks each of those milestones separately (appraisal ordered, appraisal completed, appraisal value received, loan application submitted, clear to close, and refinance funding date) so you can see exactly where you are in the process and adjust other financial plans (next property purchase, hard-money payoff deadline) if the refinance timeline slips.
Integrated BRRRR Budget and Timeline Tracking Fields

The budget and timeline live in the same spreadsheet so you can track both cost and schedule progress without switching files. Each task row in the timeline includes five budget columns: estimated cost, committed cost (the amount you’ve contractually agreed to pay after signing bids), actual cost (invoices paid to date), variance (actual minus estimated), and a contingency allocation field that pulls from a master contingency reserve line at the top of the budget. When you mark a task complete on the timeline, the actual-cost column updates and the variance formula recalculates. If variance is negative (you spent less than estimated), the extra money flows back into the contingency reserve. If variance is positive (you overspent), the contingency reserve decreases and a flag appears if the reserve drops below 10 percent of the total rehab budget.
Draw schedules for construction loans are mapped to milestone completions, not calendar dates. The template includes a draw-request column that links to inspection-passed checkboxes. When you pass rough inspection, the rough-in draw becomes eligible. When you pass final inspection, the final draw unlocks. Most construction lenders fund draws within 3–7 days of receiving the inspection report and an updated budget, so the timeline adds a draw-processing window after each inspection milestone. If your lender is slower, you can adjust the draw-window field to match their actual turnaround and the Gantt chart will shift downstream tasks that depend on receiving cash before ordering the next phase’s materials.
P&L and cash-flow integration happens at the project level, not the task level. The template includes a summary tab that rolls up all budget line items into monthly or quarterly P&L categories (repairs and maintenance, capital improvements, financing costs, insurance, taxes, utilities, vacancy loss) so you can export the totals into your master portfolio P&L. Monthly P&L is recommended during active rehab because costs and draws change weekly. Quarterly P&L works fine once the property is stabilized and rented. The summary tab also calculates cumulative cash invested, total cash out (purchase price plus rehab costs plus carrying costs), projected refinance loan amount (based on ARV and expected LTV), and estimated cash recovered at refinance, so you can track whether the deal is still hitting your original return targets as costs and timelines shift.
| Budget Line Item | Estimated | Actual | Variance |
|---|---|---|---|
| Demolition & Haul-Out | $3,200 | $3,450 | +$250 |
| Rough-In Plumbing | $4,800 | $4,600 | −$200 |
| Cabinets & Countertops | $7,500 | $8,100 | +$600 |
| Flooring (LVP, 1,200 sq ft) | $3,600 | $3,600 | $0 |
Material Lead Times, Permits, and Delay-Buffer Timelines
Permit approval windows vary widely by jurisdiction, from two weeks in small towns with over-the-counter permitting to ten-plus weeks in large cities that require full plan review, engineering review, and zoning checks. The template includes a permit-timeline field where you enter your city’s typical approval window, and the Gantt chart schedules the permit-submission task far enough ahead of demo that approval lands before you need to start work. If your city historically takes eight weeks, the template will flag permit submission eight weeks before your planned demo start date. If you submit late or the city takes longer than expected, the Gantt chart pushes all downstream tasks automatically and recalculates your refinance deadline.
Long-lead items are the second-biggest source of delay after permits. Cabinets require 6–12 weeks from order to delivery, windows and exterior doors 8–14 weeks, appliances 4–10 weeks, and specialty tile 3–10 weeks. The template includes a materials-order checklist with lead-time fields for each category, and the Gantt chart calculates backward from the installation date to show the latest possible order date. If cabinet installation is scheduled for week 10 of the project and your cabinet supplier quotes 10 weeks, the template will flag week 0 (permit submission week) as the order deadline. If you miss that deadline, the installation date shifts and every task that depends on cabinets (countertops, backsplash, final paint) shifts with it.
Weather delays, delivery issues, subcontractor no-shows, and change orders are inevitable. The template recommends a 20–30 percent time buffer for each phase and a separate line for weather contingency on exterior work. A common rule of thumb is to add one weather delay day for every four scheduled exterior days. If you plan two weeks of roofing and siding work (10 business days), assume two to three weather days will be lost and stretch the phase to 12–13 days. The template has a weather-buffer toggle that automatically adds those days when you mark a task as exterior work. If you finish ahead of schedule, the buffer collapses and you gain time. If you hit the buffer exactly, you still meet your original deadline without stress.
Five common delay types to plan for:
- Permit approval running longer than the city’s published timeline (add 1–2 weeks to the quoted window as a safety margin).
- Long-lead material shipments delayed by manufacturing or freight issues (order as early as possible and confirm delivery dates weekly).
- Failed inspections requiring rework and re-inspection (budget 3–5 extra days per inspection cycle).
- Subcontractor scheduling conflicts or no-shows (maintain backup contractor contacts and build 2–3 day gaps between phases).
- Scope changes or owner decisions mid-project (freeze scope before demo and require written change orders with updated cost and schedule impacts).
Multi-Unit and Scaled BRRRR Timeline Templates
Multi-unit BRRRR projects require staged timelines that sequence work across units to minimize vacancy loss and avoid overwhelming contractors with simultaneous scopes. A duplex renovation can often run both units in parallel if they’re vacant and you have enough crew capacity. A triplex or fourplex usually works better with a rolling schedule. Complete unit one, move to unit two while unit one is being rented, and so on. The template includes a unit-sequencing tab where you assign start and end dates for each unit’s rehab and tenant placement, and the Gantt chart color-codes each unit so you can see overlaps and gaps at a glance.
Occupied-unit timelines add complexity because you need to coordinate work windows with tenant schedules, provide temporary accommodations if you’re displacing kitchens or bathrooms, and comply with local tenant-protection laws that may limit how long you can keep a unit uninhabitable. If you’re renovating an occupied duplex and keeping one tenant in place, the template includes fields for tenant notification dates, temporary relocation costs, and restricted work hours (no demo or loud trades evenings and weekends). Kitchen and bathroom timelines stretch when you can only work certain hours. A kitchen remodel that would take 8–12 weeks in a vacant unit can easily run 12–16 weeks in an occupied building where you can only work 9 a.m. to 5 p.m. on weekdays and must keep the sink and stove functional overnight.
Final Words
Open the download and you’ll get the Excel, PDF, and Gantt files ready to use right away.
The template includes preloaded BRRRR phases you can edit, dependency links, inspection and refinance milestones, tenant-placement steps, and budget-tracking fields. Use the Gantt tab to view the critical path, add lead times, and export CSV for your project manager.
If you want a straightforward timeline template for BRRRR renovation projects that tracks schedule and cost, this package gets you moving—and keeps the next steps simple and doable.
FAQ
Q: What file formats are included and can I download them right away?
A: The downloadable package includes Excel (.xlsx), printable PDF, and Gantt-ready files available for immediate download so you can open, print, or import to project tools without delay.
Q: How are BRRRR phases and typical durations preloaded in the template?
A: The template comes preloaded with BRRRR phases and default durations (demo 1–2 weeks, rough-in 2–4 weeks, finishes 3–8 weeks, punch 1–3 weeks) you can edit to match your deal.
Q: Can I customize task durations, dependencies, and the project critical path?
A: The template lets you customize task durations, set dependency links, and highlight the critical path so changes update timelines automatically and show which tasks drive your finish date.
Q: How does the Gantt chart tab handle dependencies and edits?
A: The Gantt tab shows weekly or biweekly bars, lets you edit start/duration, draw dependency arrows, and set task buffers so schedule shifts ripple correctly through the plan.
Q: How are inspections, refinance readiness, and seasoning tracked in the timeline?
A: The timeline tracks inspection milestones, refinance prep windows, appraisal scheduling, lease start dates, and months owned so you can monitor seasoning (commonly 3–12 months) and refinance readiness.
Q: How does the template represent tenant placement and rent-ready steps?
A: The template maps tenant placement tasks—cleaning, photos, listings, screening, lease signing, move-in—typically 1–4 weeks, so you can schedule marketing and verify rent-ready checkpoints.
Q: How does budget integration work within the timeline and where can I get a BRRRR calculator?
A: The template ties schedule items to estimated, committed, and actual costs with variance and contingency fields; use the complementary BRRRR calculator here: https://denverinvestmentrealestate.com/brrrr-method-and-calculator-spreadsheet/
Q: Can I export or import the timeline to project management apps like MS Project?
A: The timeline supports CSV export and MS Project-friendly formats so you can import tasks, dates, and dependencies into common PM apps or upload to your construction manager.
Q: What buffers should I build for permits and long-lead materials?
A: You should build 20–30% time buffers; expect permits 2–10+ weeks and long-lead items like cabinets 6–12 weeks, windows 8–14 weeks, appliances 4–10 weeks when planning orders.
Q: How does the template adapt for multi-unit or staged renovations?
A: The template supports staging by unit, parallel task lanes, and extended per-unit durations, letting you sequence occupied versus vacant unit work and aggregate milestone tracking.
Q: What’s a quick 10-minute screening checklist using the template?
A: A quick screen checks estimated rents, rough expenses, projected monthly cash flow, payment or refinance target, major long-lead items, and whether contingency covers 20–30 percent of costs.
Q: What common delay types should I monitor on the timeline?
A: Common delays include permit approvals, long-lead deliveries, contractor scheduling gaps, failed inspections, weather for exterior work, and unexpected structural repairs.