
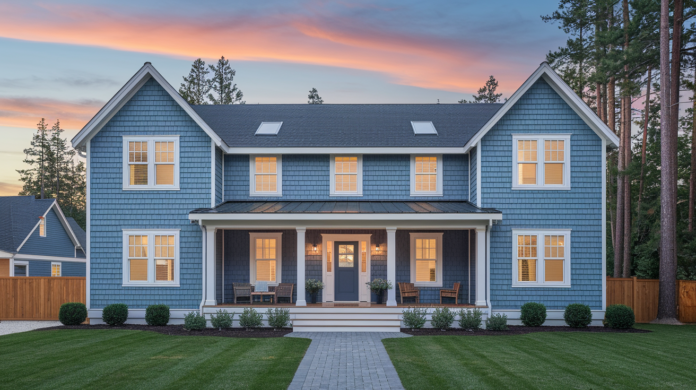
What if the floor plan, not the market, decides whether your house hack makes money?
Layouts that cluster bedrooms on separate floors or wings, keep tenant zones distinct from your space, and aim for one full bathroom per two to three tenants usually lift rent and cut complaints.
Mini suites, basement or garage conversions, and simple corridor partitions often deliver the largest rent bump per dollar spent.
This post shows the layouts that balance privacy and profit, quick screens to spot good deals, and the tradeoffs you should plan for.
Best Floor Plans for Maximizing Rental Income Through Room‑by‑Room House Hacking
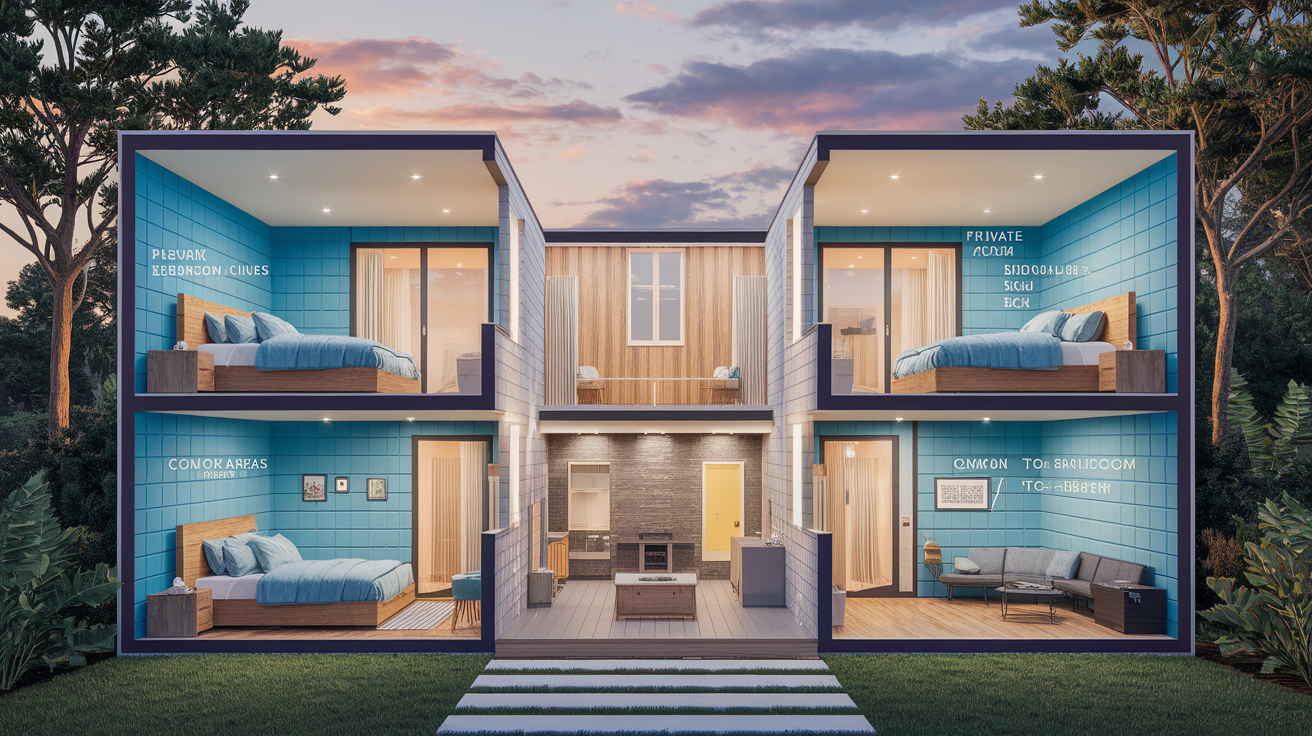
The most profitable layouts cluster bedrooms on separate floors or wings, use shared bathrooms in a 1:2 or 1:3 ratio, and keep tenant zones distinct from your space. Properties with 4 to 6 legal bedrooms perform best because you can rent three to five rooms while keeping one for yourself, and the math scales efficiently. Each additional bedroom typically lifts gross rent by $600 to $1,200 per month while only marginally increasing operating costs. The layout should minimize forced interaction points where tenants cross paths with you constantly. Hallways, entrances, and kitchen sightlines matter as much as bedroom count.
Bathroom distribution is a critical leverage point. One full bathroom per two to three tenants is the baseline for most shared housing configurations, so a five bedroom house with two full baths works. But you’ll see higher satisfaction and lower turnover with three bathrooms. When you have 1.5 or 2 bathrooms per floor, you eliminate morning bottlenecks and reduce friction, which keeps tenants paying on time and renewing leases. An en suite attached to one bedroom can command a $100 to $400 monthly premium, especially in urban markets where privacy and convenience justify higher rents.
Layouts that carve space into semi independent zones unlock the highest per room income. A split level or duplex style internal configuration, where upstairs and downstairs function almost like separate units but share one address and one owner, gives each tenant cluster its own rhythm. If your basement or garage can be converted into a legal bedroom with its own entrance and kitchenette, you’ve essentially created a mini suite that can justify rent 20 to 40 percent above a standard bedroom because it offers private cooking, private entry, and separation from the rest of the house.
High yield layout configurations:
-
Five bedroom shared home with corridor partition. Owner occupies primary suite on one end, four rentable bedrooms on opposite wing. Central living and kitchen. Two full bathrooms plus one half bath. Gross rent potential $2,800 to $4,800/month depending on market.
-
Duplex style internal split. Upstairs and downstairs each have private entry, separate kitchenettes or full kitchens, 2 to 3 bedrooms per level. Owner lives in one half, rents rooms in the other or rents both halves by the room. Gross rent potential $3,000 to $5,500/month.
-
Basement suite plus three rooms upstairs. Finished basement with egress window, private bath, and kitchenette becomes premium suite ($900 to $1,400/month). Three standard bedrooms upstairs share one or two baths. Owner takes fourth bedroom or rents all and lives elsewhere. Gross rent potential $2,700 to $4,200/month.
-
Added privacy corridor configuration. Install a hallway door or pocket partition between owner’s bedroom wing and tenant bedroom wing. Shared kitchen and living room remain open to all but bedroom zones are visually and acoustically separated. Reduces conflicts, increases perceived privacy.
-
Loft conversion bedroom layout. Attic or loft converted to one or two bedrooms with dormer windows for egress and light. Adds legal bedrooms without expanding footprint. Works best in two story homes with sufficient ceiling height and stair access. Conversion cost $8,000 to $25,000 per bedroom.
-
Garage to bedroom layout. Attached or detached garage converted to studio style room with private entry, mini fridge, microwave, and bathroom access (shared or added). Appeals to tenants who want near apartment independence. Conversion cost $10,000 to $40,000 depending on utilities and finishes. Rent premium $700 to $1,200/month.
Each layout type performs best under different conditions. The five bedroom shared home corridor model works in single family neighborhoods with strong rental demand from young professionals or graduate students who value affordability over total independence. Duplex style internal splits shine in older homes with existing two unit bones or properties where you can add a second kitchen legally without major permitting hurdles. Basement and garage conversions deliver the highest ROI in markets where zoning allows them and where rents are high enough to recoup the $10,000 to $40,000 investment within 12 to 24 months. Loft conversions make sense when you already own the home and need incremental yield without buying another property. If your local code treats more than three unrelated tenants as a rooming house with stricter fire and safety rules, stick to four bedroom configurations and keep one for yourself to stay under the threshold.
Architectural Principles That Improve Privacy and Rentability
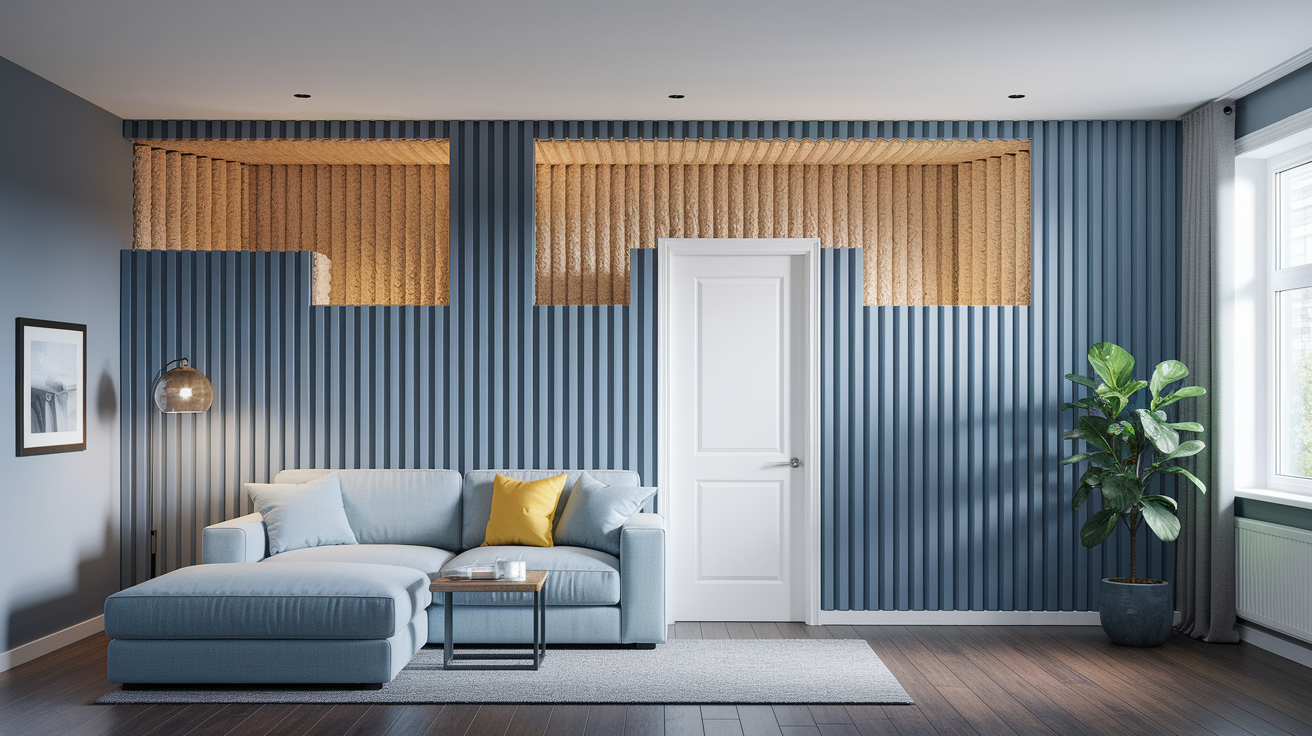
Sound control and visual separation define the quality gap between a house hack that tenants tolerate and one they recommend to friends. Walls between bedrooms should meet or exceed STC 50 (Sound Transmission Class rating of 50), which means adding resilient channel or staggered stud framing and at least 5/8 inch drywall with insulation in the cavity. Standard builder grade walls deliver STC 33 to 38, which is why tenants hear alarm clocks, phone calls, and late night TV through the drywall. Boost the rating by 10 to 15 points and you cut audible intrusion by half. Door placement matters just as much. Never place two bedroom doors directly opposite each other in a narrow hallway because every time one tenant opens the door, the other feels watched. Stagger door positions by 3 to 4 feet or place them on perpendicular walls to preserve a psychological buffer.
Bathroom distribution and hall partitioning shape daily friction levels. If four tenants share one bathroom, expect complaints within the first month. If four tenants share two bathrooms with clear assignment (upstairs tenants use upstairs bath, downstairs tenants use downstairs bath), satisfaction jumps and turnover drops. Adding a simple pocket door or half wall partition that separates the bedroom hallway from the kitchen and living areas creates perceived privacy without sacrificing open floor plan brightness. Tenants appreciate the ability to retreat to a “bedroom zone” that feels distinct from the social commons. Lock types appropriate for rentals include keyed entry locks on bedroom doors and deadbolts on exterior doors. Avoid smart locks that require app management unless you’re prepared to troubleshoot Bluetooth pairing issues at midnight.
Mini suites with private bathrooms command rent premiums of 15 to 30 percent above standard bedrooms. When one bedroom includes an en suite bath, or when a basement room includes a three quarter bath and kitchenette, tenants perceive it as a junior apartment and will pay accordingly. Expect $900 to $1,400/month for a mini suite versus $650 to $900 for a standard bedroom in the same property.
Architectural upgrades that directly improve tenant satisfaction and income potential:
Install solid core doors (not hollow core) on all bedrooms to improve sound isolation and perceived quality. Cost $150 to $350 per door.
Add a second exterior entrance if possible, even if it only serves one bedroom wing, to reduce hallway congestion and give tenants a sense of autonomy. Cost $800 to $3,500 depending on door quality and whether you cut a new opening.
Separate the laundry area from high traffic kitchen or living spaces using a closet door or partition to contain noise and steam. Cost $200 to $1,200.
Upgrade shared bathroom exhaust fans to quiet, high CFM models (at least 80 CFM, max 1.5 sones) to prevent humidity and odor buildup that erodes tenant satisfaction. Cost $100 to $400 per fan installed.
High ROI Conversions for Creating Additional Bedrooms
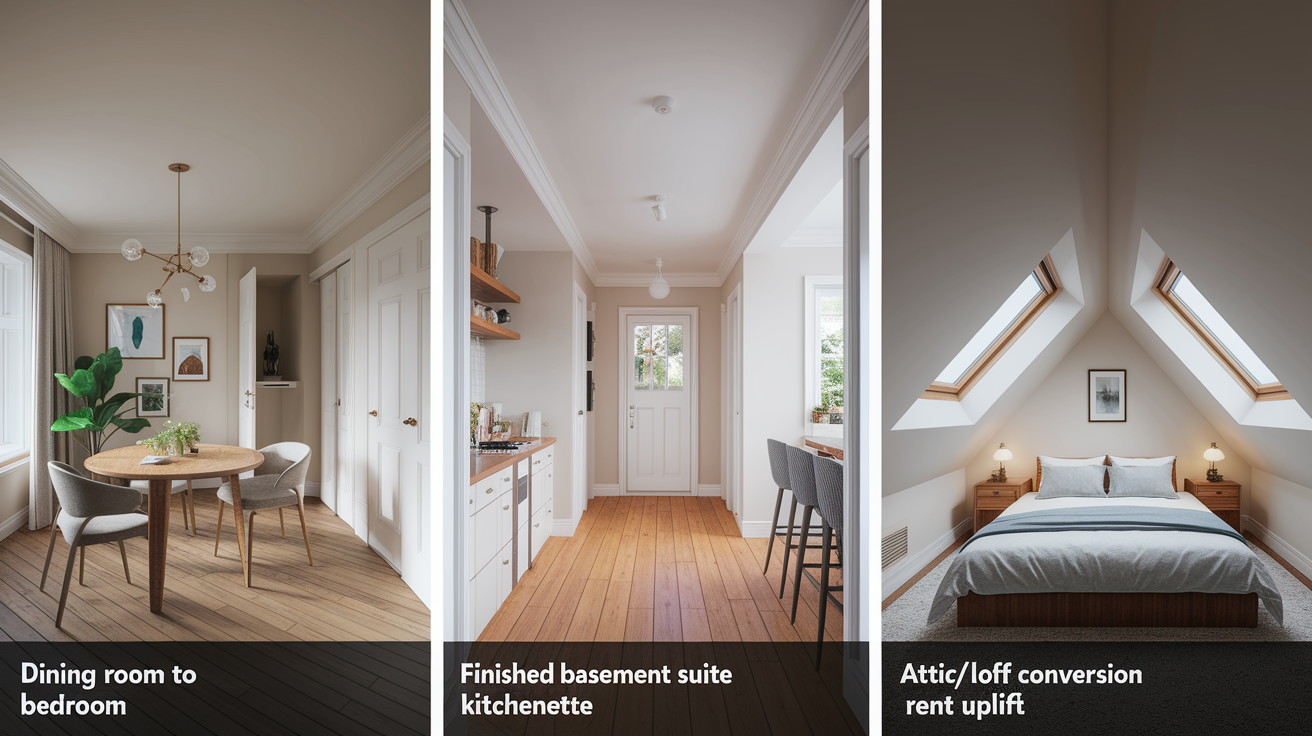
Converting underused square footage into legal bedrooms is the fastest path to lifting gross rental income without acquiring another property. A formal dining room that nobody uses can become a bedroom if it meets code minimums for square footage (typically 70 to 80 sq ft), has a closet or wardrobe space, includes a window for egress, and connects to the rest of the house without passing through another bedroom. Dining to bedroom conversions cost $3,000 to $8,000 when the room already has a window and closet. Install a door, add a closet rod and shelf if missing, confirm the window meets egress size (5.7 sq ft opening, 24 inch width, 20 inch height in most jurisdictions), and you’re done. Rent uplift averages $600 to $1,000 per month in metro areas, so payback happens in three to eight months.
Basement conversions deliver higher rent premiums but require more investment. A finished basement bedroom needs an egress window or door to grade, which means cutting a window well if the foundation is below grade, installing a code compliant window (often a slider or casement at least 36 inches wide), and adding a ladder or steps inside the well for emergency exit. Costs range from $8,000 to $18,000 depending on whether you also add a bathroom, kitchenette, or separate entrance. The rent uplift can hit $800 to $1,400 per month because basement suites appeal to tenants who want separation from the main house. If your basement already has decent ceiling height (7 feet minimum, 7.5 feet preferred), good lighting, and no moisture issues, the ROI is strong. Most investors recoup the expense in 12 to 18 months.
Attic and loft conversions work when headroom, stair access, and dormer windows align. Adding a legal bedroom in an attic typically costs $12,000 to $25,000 because you’ll install dormer windows for light and egress, reinforce floor joists to handle live loads, add insulation and HVAC, and possibly expand stair width to meet code. The payoff is a unique “top floor” room that can command $700 to $1,100 per month, and you gain the bedroom without losing yard space or main floor square footage. Check local code for minimum ceiling height over a percentage of the room’s area. Common rules allow sloped ceilings as long as 50 percent of the floor area has 7 foot clearance.
| Space Converted | Typical Cost | Expected Monthly Rent Uplift |
|---|---|---|
| Dining room to bedroom | $3,000–$8,000 | $600–$1,000 |
| Basement to bedroom + bathroom | $10,000–$18,000 | $800–$1,400 |
| Attic/loft to bedroom | $12,000–$25,000 | $700–$1,100 |
Zoning, Safety Codes, and Legal Requirements for Room by Room Rentals
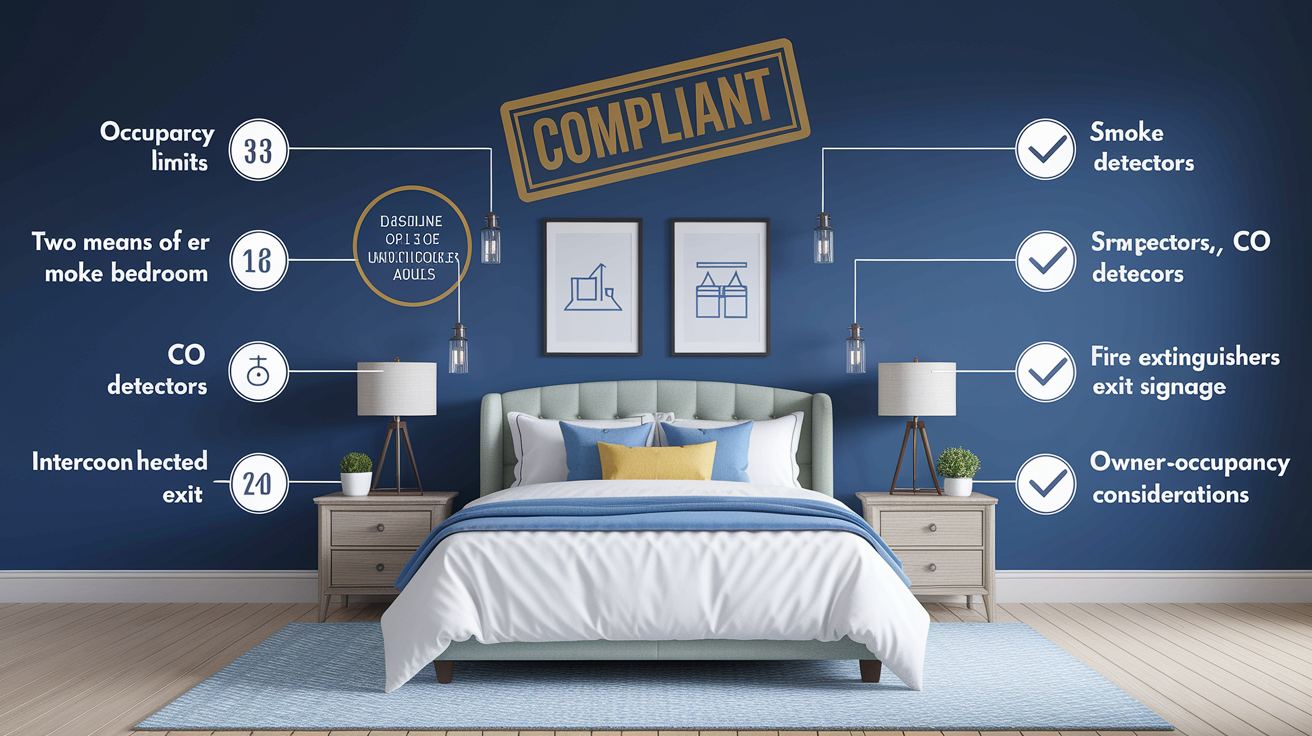
Most municipalities regulate shared housing through occupancy limits, rooming house definitions, and owner occupancy rules that directly affect how many unrelated tenants you can host. A typical limit is three to five unrelated adults in a single family dwelling, which means if you rent four bedrooms and live in the fifth, you’re often at or near the cap. Exceed it and the property may be reclassified as a rooming house, triggering stricter fire safety requirements like commercial grade smoke detectors, fire rated doors, sprinkler systems, and annual inspections. Check your city or county code for the exact threshold, because some jurisdictions define “family” broadly to include housemates sharing expenses, while others count every unrelated adult and cap the number at four total occupants regardless of square footage.
Owner occupancy rules appear in many zoning codes and HOA covenants as a hedge against absentee landlords and short term rental conversions. If your deed or local ordinance requires the owner to live on site when renting individual rooms, you must maintain your primary residence at the property, which usually means sleeping there most nights and receiving mail there. Violating owner occupancy can void your homeowner’s insurance, trigger fines, or force you to cease renting, so verify the rule before committing to a house hack strategy. On the upside, owner occupancy often exempts you from stricter rental licensing requirements and lets you stay in lower property tax classifications.
Fire safety and egress requirements intensify when you cross into multi tenant territory. Every bedroom must have two means of egress, typically a door to the interior and a window or exterior door that meets minimum size and height from floor standards. Install interconnected smoke detectors (hardwired with battery backup) in every bedroom, hallway, and common area. Add carbon monoxide detectors near sleeping areas if you have gas appliances or an attached garage. Some jurisdictions require fire extinguishers in the kitchen and near exits, emergency exit signage, or even fireproof doors between rental units and owner space. The cost to bring an older home up to code can run $1,500 to $5,000, but skipping these steps exposes you to liability if a tenant is injured and your insurance denies the claim because the property wasn’t compliant.
ROI Modeling for Room by Room House Hacking

Calculating ROI for room by room rentals starts with gross rent potential minus operating expenses, then divides net income by your total cash invested to find cash on cash return. Gross rent potential equals the number of rentable bedrooms multiplied by average per room rent in your market. Typical ranges are $600 to $900 in secondary metros, $800 to $1,200 in primary metros, and $1,000 to $1,400 in high cost coastal cities. If you own a four bedroom house, rent three rooms at $850 each, and live in the fourth, your gross rental income is $2,550 per month or $30,600 annually. From that, subtract mortgage principal and interest, property taxes, insurance, maintenance reserves (budget 1 to 2 percent of property value per year), utilities if included, and a vacancy allowance of 2 to 5 percent for room by room setups, which tend to have lower vacancy than whole unit rentals because individual rooms turn over independently.
Operating costs for a house hack are lower than a traditional rental because you’re living on site and handling small repairs yourself, but you still need to account for the full mortgage payment, not just the portion your tenants don’t cover. If your all in monthly housing cost is $2,200 (mortgage, tax, insurance) and tenants pay $2,550, your net monthly income is $350 before maintenance and vacancy. Add back the principal portion of your mortgage payment if you want to see true cash flow, since principal paydown is a form of forced savings. On an annual basis, $350 per month equals $4,200. If you invested $40,000 as a down payment and closing costs, your cash on cash return is $4,200 divided by $40,000, which equals 10.5 percent. That beats most stock market averages and includes the bonus of living rent free or nearly free.
Renovation cost amortization matters when you’ve converted a basement or added bedrooms. If you spent $15,000 to finish a basement bedroom and that room generates $1,000 per month in rent, your payback period is 15 months, after which the incremental income is pure profit minus operating expenses. Multiply that out over a typical hold period of five to ten years and the cumulative return is substantial. $1,000/month over five years is $60,000 gross, minus maybe $3,000 in maintenance specific to that space, for a net gain of $57,000 on a $15,000 investment.
Simple five step process for analyzing room rental returns:
-
List every rentable bedroom and assign a realistic monthly rent based on comparable local listings for private rooms in shared homes.
-
Sum the monthly rents to calculate gross rental income, then multiply by 12 for annual gross.
-
Itemize annual operating expenses. Mortgage payments, property tax, insurance, maintenance reserve (1 to 2 percent of home value), utilities if you cover them, and vacancy allowance (2 to 5 percent of gross rent).
-
Subtract total operating expenses from annual gross rent to find net operating income. If you live on site, add back your avoided rent or mortgage portion to see your personal housing subsidy.
-
Divide net annual income by your total cash invested (down payment, closing costs, renovation spend) to calculate cash on cash return, and compare that percentage to your target hurdle rate (typically 8 to 12 percent for house hacks).
Common profitability benchmarks for room by room house hacking include cash on cash returns of 10 to 20 percent in the first year, break even or positive cash flow after your own housing is covered, and mortgage paydown that builds $5,000 to $15,000 in equity annually depending on loan size. If your net monthly income after all expenses is zero but tenants are covering your entire mortgage, you’re living for free and accumulating equity, which many investors consider a successful house hack outcome even without monthly surplus cash.
Renovation Path vs. Purpose Built Room Rental Homes
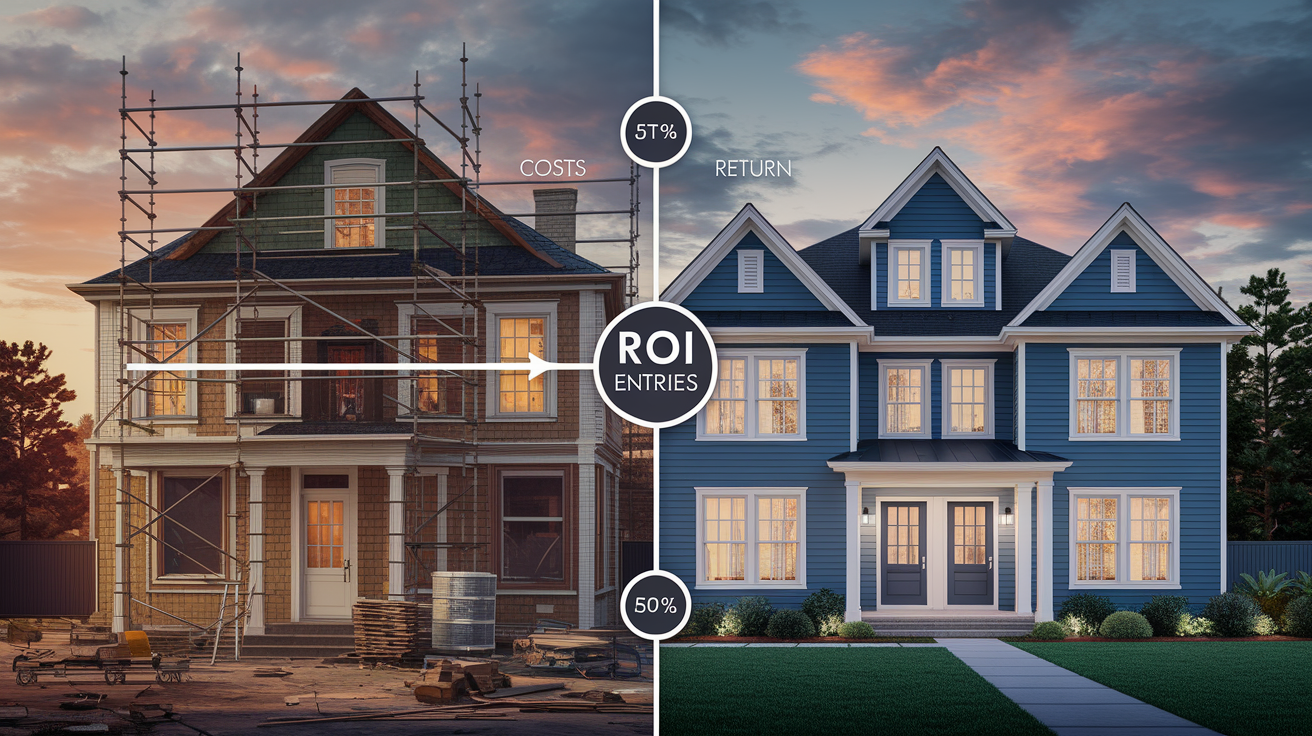
Renovating an existing single family home to make it work for room by room rentals costs less up front but rarely delivers a perfect layout because you’re constrained by the original floor plan, load bearing walls, and plumbing locations. Most renovations involve adding bedrooms, upgrading bathrooms, improving soundproofing, and installing separate entrances where feasible. Total spend typically ranges from $15,000 to $60,000 depending on scope, and you end up with a functional but compromised layout where hallways are narrow, bathrooms are clustered in one zone, and bedroom sizes vary widely. The advantage is speed and capital efficiency. You can buy a $350,000 fixer in a strong rental market, invest $30,000 in conversions, and start collecting rent within three to six months, whereas new construction takes 12 to 18 months and ties up significantly more capital.
Purpose built room rental homes, designed from the ground up with shared housing in mind, offer superior layouts. Bedroom wings separated by a central commons, bathroom distribution that mirrors tenant clusters, sound rated walls throughout, and private entry doors for each bedroom or suite. Construction costs run $120 to $300 per square foot depending on market and finish level, so a new 2,000 square foot house with five optimized bedrooms and three bathrooms might cost $240,000 to $600,000 to build, not including land. The layout optimization unlocks higher rents and lower turnover because tenants experience fewer friction points, but the return on invested capital takes longer to materialize and you need access to construction financing, which often requires larger down payments and higher interest rates than conventional mortgages.
The choice between renovation and new build hinges on your market’s rent to construction cost ratio and your timeline. In markets where per room rents exceed $1,000 and land is affordable, purpose built can generate 12 to 18 percent cash on cash returns and appreciate faster because the property appeals to future investors who want turnkey rental income. In markets where land is expensive and rents are moderate, renovating an older home in a walkable neighborhood near universities or employment centers delivers better risk adjusted returns because your basis is lower and you can test the room rental model without committing to a multi year construction process. If you already own a home with unused bedrooms, renovation is almost always the right first step. Capture the low hanging fruit, learn the operational realities of shared housing, and consider new construction only after you’ve proven the concept and built cash reserves from your first house hack.
Final Words
Start by mapping how many legal bedrooms you can create and where privacy and bathrooms will line up. That drives layout choices and immediate rent potential.
This post walked through high-yield floor plans, privacy and soundproofing fixes, practical conversions and code checks, ROI modeling, and the tradeoffs between renovating and building new.
Use the checklist and the rent math to pressure-test offers. Pick the best house hacking layouts for renting rooms that match your budget and local rules, and you’ll be cash-flow positive sooner.
FAQ
Q: What floor plans maximize rental income through room-by-room house hacking?
A: The floor plans that maximize rental income use 4–6 bedroom layouts, split-levels with separate entrances, corridor privacy partitions, and bathroom-to-bedroom ratios around 1:2 or 1:3 for best rentability.
Q: How many bedrooms and bathrooms are ideal for high rentability in shared rentals?
A: Ideal bedroom and bathroom counts are 4–6 bedrooms with one bathroom per two to three bedrooms (1:2–1:3), balancing higher rents against plumbing costs and tenant comfort.
Q: Can living or dining rooms be converted into legal bedrooms?
A: Living and dining rooms can become legal bedrooms if they meet local code requirements: egress window, minimum square footage, ceiling height, and any closet or heating rules—check local rules first.
Q: What architectural features improve privacy and rentability in shared housing?
A: Privacy and rentability improve with higher STC sound insulation, hallway partitions, lockable bedroom doors, smart door placement, and small private mini-suites with dedicated bathroom access.
Q: Which architectural upgrades most increase tenant satisfaction and income potential?
A: The upgrades that most boost satisfaction and income are added en-suites, targeted soundproofing of walls/ceilings, separate entrances, and extra bathrooms or divided corridors for clearer privacy.
Q: What spaces give the highest ROI when converting to bedrooms?
A: High-ROI conversion spaces include basements with egress, attics with sufficient headroom, insulated garages, and underused dining rooms—pick the space with the lowest cost per expected rent uplift.
Q: How much do bedroom conversions typically cost and how much rent uplift can I expect?
A: Typical conversion costs run $3,000–$18,000 depending on scope; expected rent uplift is roughly $500–$1,200 per month per added bedroom in many metropolitan markets.
Q: What zoning, safety codes, and occupancy limits apply to room-by-room rentals?
A: Zoning, safety codes, and occupancy limits vary by jurisdiction but commonly include owner-occupancy rules, rooming-house definitions, fire-safety requirements, and unrelated-tenant caps of three to five in many cities.
Q: How do I quickly model ROI for room-by-room house hacking?
A: Quickly model ROI by estimating total per-room rent, subtracting realistic operating expenses, adding vacancy and reserves, amortizing renovation cost, and comparing net annual income to purchase cost or equity.
Q: What is a simple five-step process for analyzing room-rental returns?
A: A simple five-step process for analyzing room-rental returns is: estimate per-room rent, total income, subtract operating costs, amortize rehab costs, project vacancy, then calculate cash-on-cash and cap rate.
Q: When is renovating an existing home better than building a purpose-built rental?
A: Renovating is better when budget or land costs are constrained and the existing shell fits your layout; new builds make sense when you need full layout optimization or plan long-term scale and efficiency.
Q: Which layout types perform best in different markets?
A: Layout performance depends on demand: student markets favor many small rooms, young professionals prefer en-suite or mini-suite setups, and suburban renters often value duplex-style or basement-suite-plus-upstairs configurations.